Small Apartment Layout Mistakes That Waste Useful Space
· SmallSpace AI Editorial
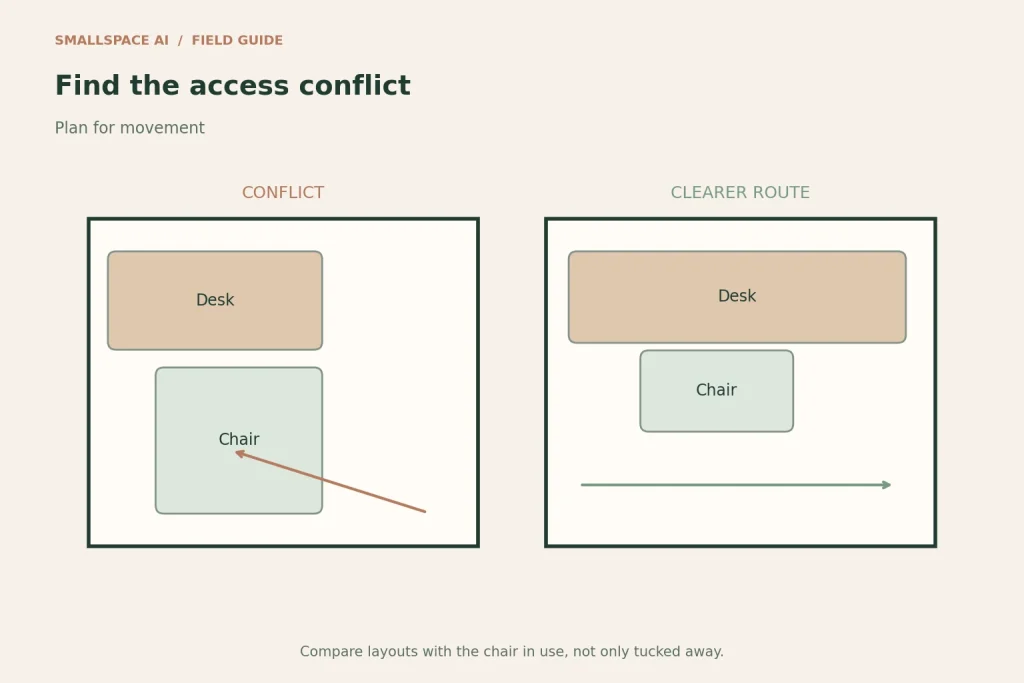
Illustration: an explanatory diagram, not a photograph or a construction drawing.
A room can look spacious in a photograph and still be awkward to live in. Most layout mistakes become visible when something moves: a door swings, a drawer opens, a chair pulls out or a person carries laundry. Audit those moments before deciding your apartment needs smaller furniture.
Mistake 1: planning only with doors closed
Draw the travel of room doors, cupboard doors and large appliance doors. Then add the space where you stand to use them. A cabinet outside the door’s arc can still occupy the place needed to reach its handle comfortably.
Try opening neighbouring doors together when that reflects your normal routine. You may need to rearrange only a side table or a basket to remove the conflict. Do not restrict access to required exits to gain storage.
Mistake 2: measuring a chair only while tucked in
Dining and work chairs need room while occupied and when someone gets up. A desk can fit a wall perfectly and still block a route every time it is used. Mark the occupied chair position before choosing the surface depth.
If the chair and the main route overlap, consider another wall or a different arrangement. Read our small-apartment office guide for comparing a dedicated desk with a shared surface.
Mistake 3: filling every empty corner
Some empty space is useful access. A gap beside the bed may let you change bedding or retrieve a storage box. A space beside the sofa may be the easiest route to the window. Filling these gaps can reduce usable space even when it increases storage capacity.
Before buying an organiser, name the job the gap already performs. If you cannot tell, leave a temporary object there for a normal day and notice what becomes inconvenient. Remove it immediately if it obstructs safe access.
Mistake 4: buying a folding feature without a storage plan
A folding table needs somewhere for its chairs, and a sofa bed needs a place for the coffee table when opened. Consider both arrangements as complete room plans. If the second arrangement displaces furniture into an exit route, it is not a workable occasional setup.
Measure the fully opened product using the manufacturer’s specifications. Do not estimate from a styled product photograph. Check that you can complete the transformation without moving heavy furniture alone.
Mistake 5: hiding storage behind another task
An ottoman used as a coffee table may be poor storage for items needed several times a day. A box behind a desk chair may be inaccessible during work. The space exists, but the retrieval cost makes it easy for belongings to accumulate somewhere else.
Move frequent-use items to simple, direct-access locations. Reserve awkward areas for things used less often. Our under-bed storage checks apply this principle to a commonly overestimated space.
Mistake 6: shrinking everything instead of identifying the obstacle
Several tiny pieces can produce more visual clutter and more narrow gaps than one well-sized piece. Identify the object that interrupts circulation or access first. Its depth, position or opening direction may matter more than the total number of furniture items.
Compare furniture by working footprint, then remove pieces whose job is already covered. Do not discard something useful simply to achieve a sparse photograph.
Run a normal-day walkthrough
Enter carrying a bag, sit down, open storage, prepare a meal, use the work area and get ready for bed. Record each place where you must move an unrelated object first. Choose the most frequent interruption and change one furniture position to address it.
Repeat the walkthrough before purchasing anything. A successful layout reduces these repeated interruptions while preserving the things your household needs. The diagram highlights access zones, not universal clearance requirements; use your own room measurements and applicable building requirements.
Leave a Reply