How to Fit a Home Office Into a Small Apartment
· SmallSpace AI Editorial
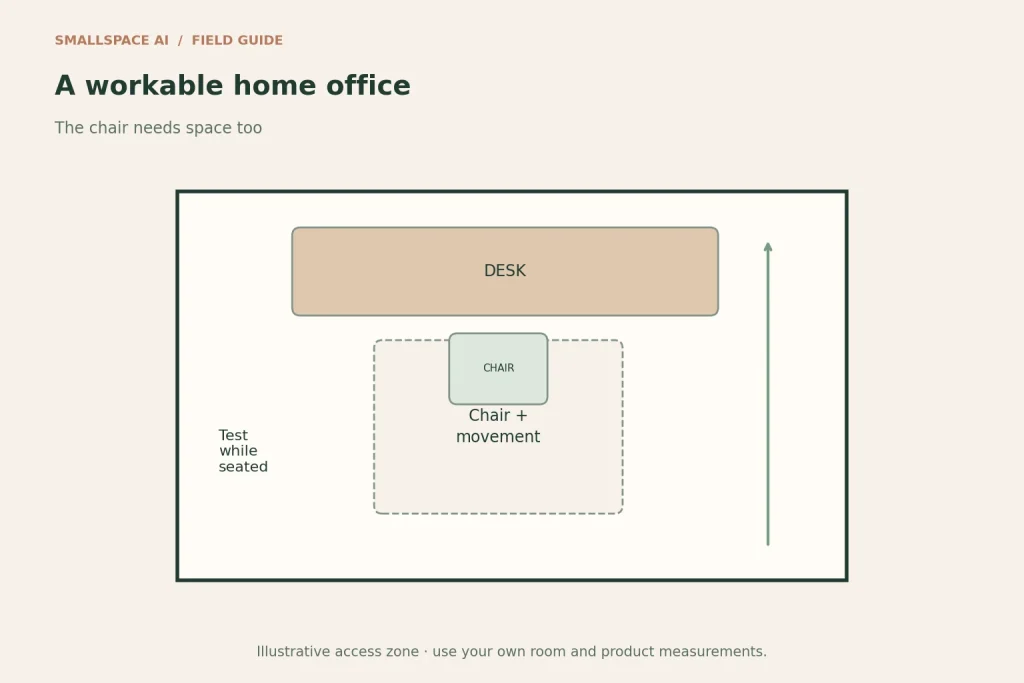
Illustration: an explanatory diagram, not a photograph or a construction drawing.
A home office is not just a rectangle for a desk. It includes the chair when you sit down, the screen at a usable position, the route to a socket and somewhere to put work when you finish. In a small apartment, the best location often emerges after measuring these needs rather than choosing the smallest advertised desk.
Write down the work you actually do
List the equipment that must be used together: laptop, separate keyboard, mouse, monitor, notebook or paperwork. Measure their arrangement on an existing table. Include room to move the mouse and rest your forearms comfortably. A desk depth that accommodates a closed laptop says little about a full working setup.
If you work briefly at home, a shared surface with a removable work basket may be enough. For long sessions, prioritise an adjustable, comfortable arrangement and seek suitable ergonomic guidance for your needs. A decorative stool is not automatically an appropriate all-day work chair.
Compare three realistic locations
An unused living-room wall can support a dedicated desk if pulling out the chair leaves the main route usable. A dining table offers more surface area but needs a repeatable packing-away routine. A bedroom corner can reduce interruptions elsewhere but may put work equipment in your direct view when resting.
Compare these locations at the times you will use them. Notice window glare, household noise and whether someone needs to pass behind you. Do not choose a location only because an empty desk looks tidy there.
Measure the chair in use
Place the chair where you can sit comfortably at the proposed surface, then stand up and move away. Mark the outermost position it needs. Check that doors, drawers and neighbouring seats remain usable with the chair occupied.
For example, a desk may fit a 40-inch wall but leave its chair in the route between the sofa and kitchen. A shorter desk on the same wall may not solve the problem because the chair still needs the same movement space. Try rotating the work position or using another wall before buying smaller furniture.
Plan the equipment without improvising electrics
Use a position near an appropriate socket so cables do not cross the walking route. Follow device and extension-product instructions and avoid overloading sockets. Keep ventilation openings clear. This layout exercise does not involve adding sockets or changing wiring.
Use a removable cable clip or tray only when compatible with the furniture finish. Leave enough slack for normal adjustment and avoid trapping cables beneath chair wheels or folding mechanisms. Check the actual setup with everything connected before deciding the area is finished.
Make a shared table easy to reset
Assign one basket or shelf to the keyboard, mouse, notebook and charger. Photograph the working arrangement for yourself so it is quick to rebuild. At the end of the session, pack the equipment away and restore the table’s original use.
If the reset consistently takes too much effort, identify the awkward component. Perhaps the monitor needs a permanent side position, or paperwork needs a separate file. Buying a larger desk is not the only response to a system that is hard to maintain.
Keep the work zone visually contained
Use one consistent storage area rather than scattering supplies around the apartment. A lamp and a defined shelf can identify the work zone without a bulky room divider. In a studio, compare the desk position with the sleeping and sitting zones in our studio layout guide.
Before buying, run one normal work session in the proposed position. Check comfort, glare, access and packing away. Then use our layout mistakes checklist to catch conflicts that are easy to miss when the room is empty.
Leave a Reply