Furniture That Makes a Small Room Feel Bigger: Fit Before Style
· SmallSpace AI Editorial
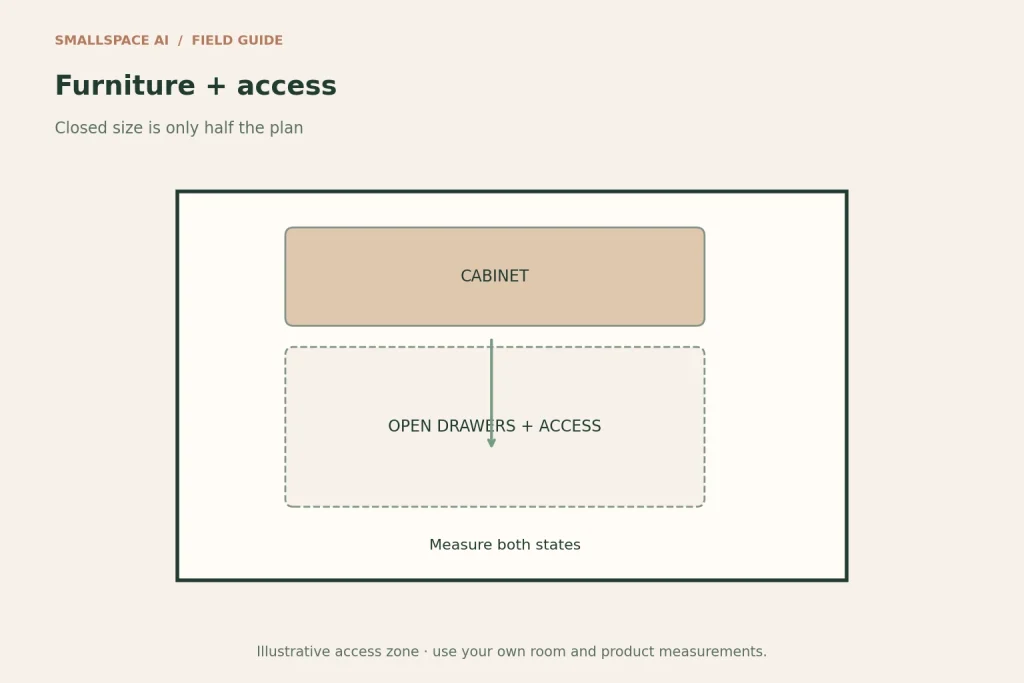
Illustration: an explanatory diagram, not a photograph or a construction drawing.
Furniture can make a compact room easier to use without making the room physically larger. The useful distinction is between visual weight and working space. A table with slim legs may look light but still block a route. A closed cabinet may look substantial yet replace several piles of belongings.
Measure the working footprint
Record a piece’s width and depth, then add the space it needs in use: a drawer extending, a chair moving backwards or a sofa bed opening. Compare the largest working arrangement with your room, not only the product’s folded dimensions.
The diagram separates the furniture outline from its access area. This is a planning method rather than a minimum-clearance standard. Your household, access requirements and building rules determine how much space must remain clear.
Choose fewer functions to combine well
A storage ottoman can hold a blanket and serve as an occasional footrest. It becomes less useful if opening it requires moving a tray, three cushions and a laptop every day. A folding dining table saves space only if there is a convenient place for the chairs when it is folded.
Ask which functions you need simultaneously. If two people regularly eat while another works, one transformable surface cannot perform both jobs at once. A small dedicated surface may solve more than a clever folding mechanism.
Use visible floor where it helps
Open legs and an uncluttered floor can create a lighter impression, especially when furniture does not interrupt the main sightline. However, exposed space can also reveal cables and scattered storage boxes. Choose the look you can maintain rather than assuming open furniture always works better.
When hidden storage is the priority, one appropriately sized closed unit may be more useful than multiple tiny open tables. Keep its access practical and follow any anchoring instructions. Do not trade required stability measures for a minimalist appearance.
Check depth before reducing width
A very deep sofa or cabinet can consume the route across a narrow room. Compare alternative depths while checking comfort and capacity. A shorter version of an overly deep piece may still create the same obstruction.
Mark the full footprint on the floor with a method compatible with the finish. Sit on your current furniture and look across the marks. Then carry a basket through the room and open nearby doors. The room needs to work while occupied, not just while viewed from the entrance.
Pick occasional furniture that has a home
Nesting tables and folding chairs are useful when their stored location is part of the plan. If they stand permanently unfolded because putting them away is awkward, choose furniture for that real arrangement. Do not buy a compact mechanism solely for the possibility that you might use it differently later.
For a living room, start with the largest pieces and the screen position before adding side tables. Our sofa and TV layouts show several ways to organise that relationship.
A decision sequence for one new purchase
- Define the task the existing room cannot do well.
- Measure the space with neighbouring furniture in use.
- Check the product’s open as well as closed dimensions.
- Include delivery access, assembly space and stability requirements.
- Decide what existing item the purchase will replace.
- Recheck the route after placing a temporary footprint.
If the new item has no clear replacement or role, postpone it. You may get a better result from the free layout changes in our small bedroom guide than from adding another compact piece.
Leave a Reply