Small Living Room Layout With Sofa and TV: 4 Setups
· SmallSpace AI Editorial
Quick answer
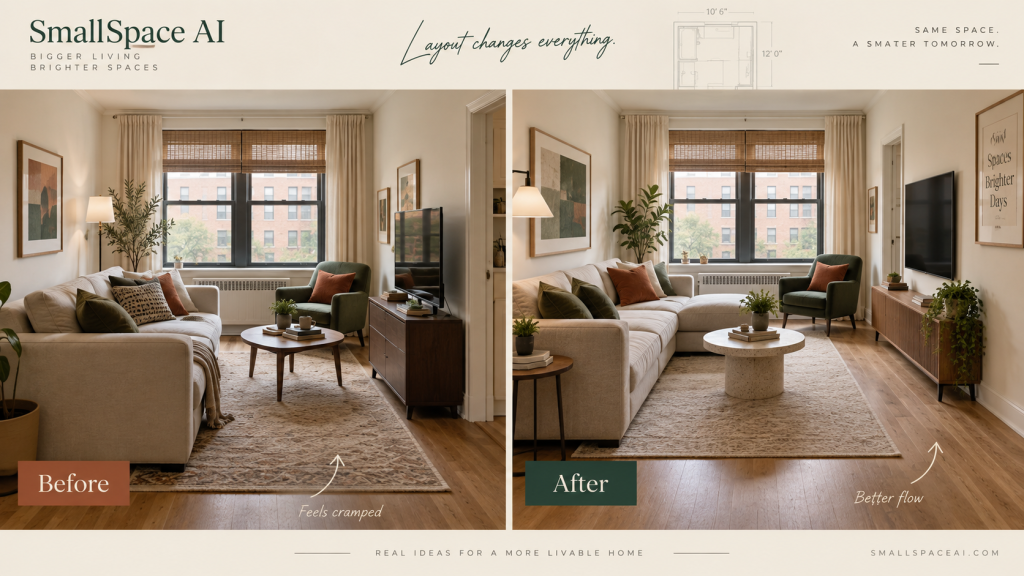
In a small living room, place the sofa and TV around the walking path first, not around symmetry. The best layout keeps the screen visible, leaves a clear route through the room, and uses the shallowest media furniture that still works for your storage needs.
Measure these before moving anything
- Room width and length.
- Sofa width and depth.
- TV width and stand depth.
- Door swings and main walk-through route.
- Distance from sofa seat to screen.
Four layouts that work
| Layout | Best room shape | TV solution | Trade-off |
|---|---|---|---|
| Sofa on long wall | Narrow rectangle | Slim console opposite | Less flexible seating |
| Floating sofa | Open-plan | TV on solid wall | Needs rear clearance |
| Corner sofa setup | Square-ish | TV opposite corner | Can dominate room |
| Perpendicular sofa | Room with doorway conflict | TV on short wall | Asymmetrical look |
Layout 1: Sofa on the long wall, TV directly opposite
This is the simplest solution for a narrow living room. Keep the sofa against the longer wall and use a slim TV console on the opposite side. The middle becomes the main circulation lane.
A practical target is around 30 inches of clear walking space where possible. If the media unit is deep, it can consume the route quickly, so a console under roughly 14 to 16 inches deep can be useful in very tight rooms.
Layout 2: Float the sofa to create a zone
If the living room opens into a kitchen or dining area, pull the sofa away from the wall and use its back to mark the living zone. This can make the apartment feel more intentional, but only if you preserve enough room behind the sofa for movement.
Use a narrow console table only if it does not reduce the route. In very small spaces, the sofa back itself can be the divider.
Layout 3: Use a compact corner sofa carefully
A small sectional can provide more seating without adding extra chairs, but it works only when the chaise does not block the doorway or balcony route. Measure the chaise depth and test it with tape before buying.
Layout 4: Put the sofa perpendicular to the TV wall
When a window, fireplace, or doorway prevents a conventional sofa-opposite-TV setup, turn the sofa 90 degrees and angle a chair toward the screen. The room may look less symmetrical, but circulation can improve dramatically.
TV placement without drilling
Renters do not need to wall-mount the television. A stable low console keeps the setup reversible and can add hidden storage. Choose a unit wide enough for the TV base and shallow enough to preserve the walkway. Follow the TV manufacturer’s stability guidance, especially in homes with children or pets.
How far should the sofa be from the TV?
The ideal distance depends on screen size and resolution, so use the TV manufacturer’s guidance as the starting point. In a compact room, the bigger issue is often not distance but whether the sofa forces the main walkway between the viewer and the screen.
Use the coffee table only if it earns its footprint
A coffee table needs room around it. If it forces everyone to sidestep, use a small round table, nesting tables, or an ottoman that can move. In very tight layouts, a side table may be enough.
Common mistakes
- Centering everything on the room instead of the walkway.
- Buying a deep media unit because it offers more storage.
- Ignoring the sofa’s arm width.
- Blocking a balcony door or heater.
- Adding an accent chair when the room only has space for circulation.
Ten-minute layout test
Mark the sofa, TV console, coffee table, and main walking path with painter’s tape. Sit where the sofa will be. Walk from the entry to the next room. Open every nearby door. If the route feels awkward when the floor is empty, furniture will not fix it.
Choose the layout by room shape
| Room shape | Best starting setup | Main risk |
|---|---|---|
| Long and narrow | Sofa on the long wall, slim TV console opposite | A deep media unit squeezing the center path |
| Nearly square | Compact sofa with one movable chair | Overfilling the room with matching seating |
| Open-plan | Float the sofa to define the lounge | Losing the route behind the sofa |
| Doorway-heavy | Sofa perpendicular to the TV wall | Forcing symmetry across a traffic lane |
Test viewing and circulation at the same time
Do not optimize the television position in isolation. Sit at the planned sofa location, check the manufacturer’s viewing-distance guidance for your screen, then have someone walk the main route through the room. A setup that looks perfect from the sofa but sends every person between the viewer and the screen is usually the wrong small-room layout.
When to skip the coffee table
If a table leaves no comfortable route around the seating area, remove it from the plan before downsizing the sofa. A movable side table, C-table, nesting pair, or ottoman can provide the same everyday surface while giving the room back its circulation when needed.
Next guides
For one-room apartments, continue with Studio Apartment Layout Ideas That Create Separate Zones. For bedrooms, compare our 8×10 bedroom floor plans.
Leave a Reply