8×10 Bedroom Layout Ideas: 3 Practical Floor Plans
· SmallSpace AI Editorial
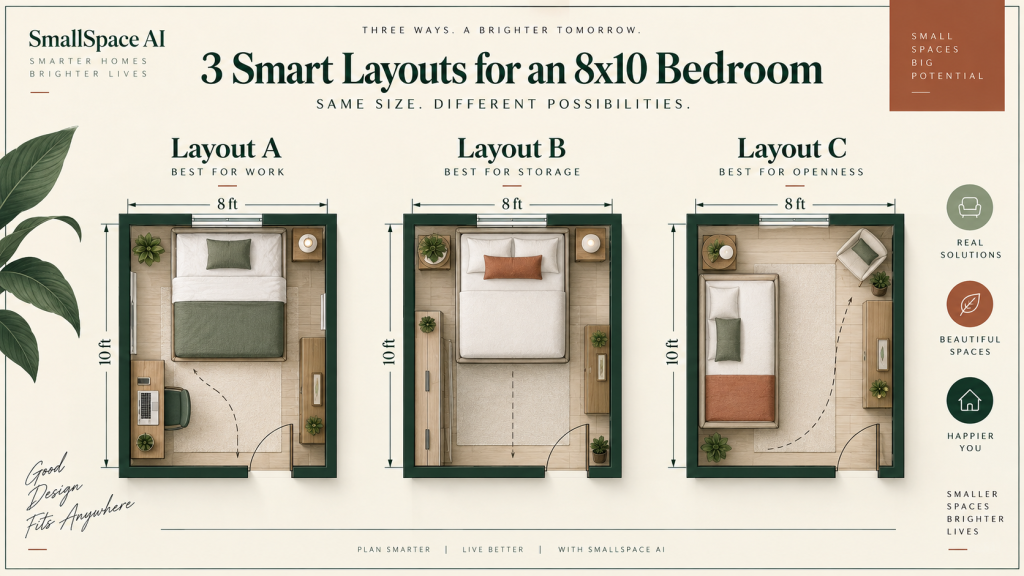
Quick answer
An 8×10 bedroom gives you 80 square feet, so the layout has to be chosen around the bed first. A full bed leaves more flexibility for a desk or wardrobe. A queen can fit, but the remaining circulation becomes tighter and every furniture depth matters.
Room dimensions at a glance
- Room: 8 ft × 10 ft, or about 2.44 m × 3.05 m.
- Full mattress: about 54 × 75 in.
- Queen mattress: about 60 × 80 in.
Your real bed frame can be several inches larger than the mattress, so measure the frame itself before copying any plan.
Which layout should you choose?
| Layout | Bed | Desk | Storage | Best for |
|---|---|---|---|---|
| A: Maximum circulation | Full | Optional slim desk | Wardrobe + under-bed | Most renters |
| B: Queen priority | Queen | No or tiny wall desk | Shallow dresser | Couples / larger bed |
| C: Work-from-bedroom | Full | Yes | Vertical + under-bed | Desk users |
Layout A: Full bed on the 10-foot wall
Place a full bed with its long side against or near the 10-foot wall, then use the opposite side for a shallow wardrobe or dresser. This keeps the bed footprint from dominating the room and usually leaves the cleanest route from the door.
Use this layout when
- You live alone.
- You need real clothing storage.
- You want the room to feel less crowded.
- You may add a narrow desk later.
Main trade-off
Access to one side of the bed may be limited depending on the door and window position. If two people use the bed, test the walking path before committing.
Layout B: Queen bed as the priority
A queen mattress occupies roughly 60 × 80 inches before the frame is counted. In an 8×10 room, that means the bed becomes the layout. Keep secondary furniture shallow and avoid two bulky nightstands. A narrow shelf, small stool, or one compact bedside table can preserve more usable floor.
Use this layout when
- The queen bed matters more than a desk.
- You can store clothing elsewhere or with a shallow dresser.
- You are comfortable with tighter side clearance.
Main trade-off
The room has less tolerance for oversized frames, deep dressers, and extra chairs. Measure the frame, not just the mattress.
Layout C: Full bed plus a real desk
Use a full bed and reserve one short wall or the window wall for a desk around 36 to 42 inches wide and as shallow as practical. Put storage under the bed and use one tall, narrow freestanding unit rather than a wide dresser.
Use this layout when
- You work or study from the bedroom.
- You need a proper chair position.
- You can keep the wardrobe compact.
Main trade-off
The desk chair needs room to pull out. A desk that technically fits can still fail if the chair blocks the only walking path.
Clearance rules that matter more than style
Try to preserve roughly 24 to 30 inches for the main walking route where possible. Treat that as a practical target, not a universal building rule. Your door swing, accessibility needs, radiator, window, and furniture openings can require more room.
Also measure furniture in its used state. A 16-inch-deep dresser may need another 18 inches when a drawer is open. A desk chair needs pull-back space. A wardrobe door needs room to swing.
Furniture that earns its place in an 8×10 room
- Bed frame with useful under-bed clearance.
- Shallow dresser instead of a deep chest.
- One compact nightstand instead of a matching pair.
- Tall narrow freestanding storage.
- Desk with a slim top and chair that tucks fully underneath.
Common 8×10 layout mistakes
- Buying a queen frame with wide side rails before measuring.
- Putting a dresser in the main circulation path.
- Ignoring the door swing.
- Placing a desk where the chair cannot pull out.
- Trying to fit a bed, desk, armchair, dresser, and wardrobe because each item fits individually.
How to test a layout before moving furniture
Use painter’s tape to mark the bed, wardrobe, and desk footprints on the floor. Then walk the route from the door to the bed and window. Open the real door and imagine drawers open. Ten minutes of floor marking can expose a bad plan before you carry furniture across the room.
What the math says in an 8×10 room
An 8×10 room is 96 × 120 inches. A standard full mattress is about 54 inches wide, so it leaves 42 inches of room width before the bed frame is counted. If you centered the mattress perfectly, that is only about 21 inches per side. Push the bed to one side and you can instead preserve roughly 42 inches on the open side, again before counting the frame.
A queen mattress is about 60 inches wide, leaving 36 inches across the room width, or about 18 inches per side if centered. Along the 10-foot dimension, a full mattress at 75 inches long leaves about 45 inches at the foot, while an 80-inch queen leaves about 40 inches. Real frames, headboards, baseboards, radiators, and imperfect walls reduce those numbers.
Use the arithmetic to choose the layout
| Priority | Better choice | Reason |
|---|---|---|
| Two-sided bed access | Full bed | More total side clearance to divide between both users. |
| Queen mattress | Minimal secondary furniture | The bed consumes more of both width and circulation. |
| Desk | Full bed + shallow desk | The saved width gives the chair a better chance to pull out. |
| More clothing storage | Full bed + tall narrow wardrobe | Vertical storage preserves the main walking route. |
Next guides
If the room feels visually tight even after the layout works, see How to Make a Small Bedroom Feel Bigger. If clothing storage is the problem, use our no-closet renter storage guide.
Leave a Reply