Small Balcony Layout Ideas: Three Ways to Use the Space
· SmallSpace AI Editorial
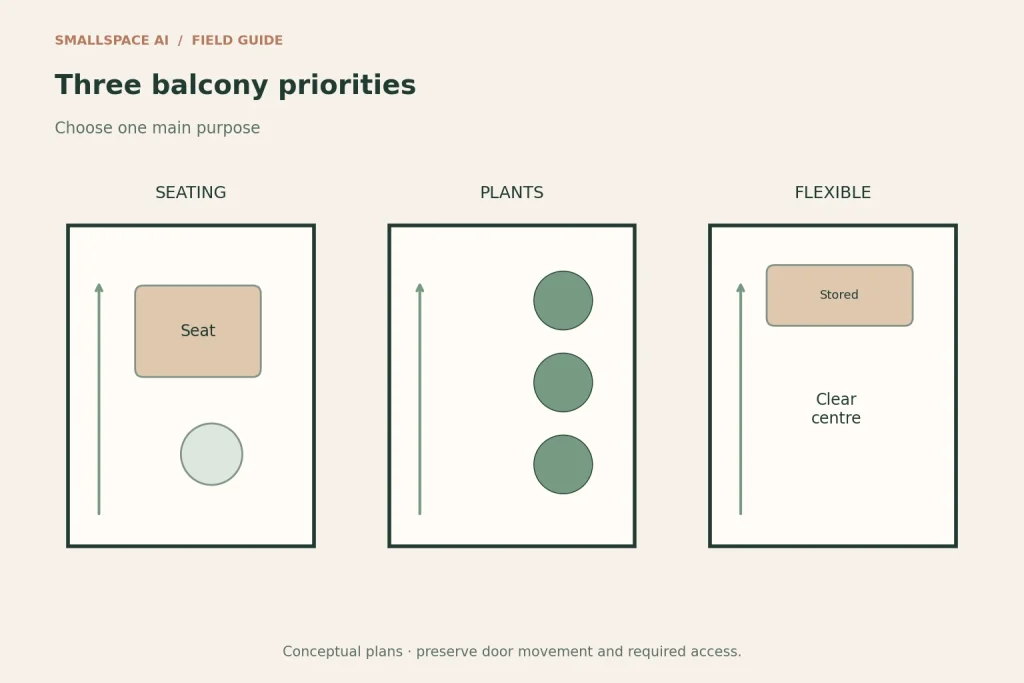
Illustration: an explanatory diagram, not a photograph or a construction drawing.
A small balcony rarely supports dining, lounging, storage and a large plant collection equally well. Choose its main job before buying furniture. Then plan the space while the chair is occupied, the door is open and you are carrying anything needed for that job.
The three arrangements below are conceptual layouts, not construction plans or structural guidance. Check your building’s rules, permitted loads and installation requirements. Keep the door, drainage and required access unobstructed.
Measure more than the floor outline
Record the balcony’s usable length and depth, then mark the door movement and any fixed obstruction. Include pipes, drainage outlets and changes in level. Note where rain lands, where the wind is strongest and which areas receive direct sun.
Do not assume the entire floor is available for furniture. You need space to enter, stand up and reach plants or storage. Avoid furniture or containers that could act as a climbing aid near the railing, and keep objects securely within the balcony.
Layout 1: seating comes first
Choose one or two suitable chairs according to how many people will regularly use the space. Position them with a small surface reachable from the seat, only if it leaves the route usable. A large dining set may be unnecessary when the main task is a morning drink.
Test with the chair occupied and pulled out far enough to stand. If two chairs make the entrance awkward, one comfortable seat may be a better everyday arrangement. Keep a folding second seat only when it has a proper stored position and can be used without blocking access.
Layout 2: a manageable plant collection
Group a limited number of suitable containers where they can be reached for watering and inspection. Leave the drainage and route to the door accessible. Plan space for plants at their expected size, not just as small nursery specimens.
Confirm loading before adding heavy pots or a dense collection. Growing medium and water contribute to weight, and a shelf or stand may have its own fixing requirements. For choosing containers, consult the RHS guidance alongside your building-specific constraints.
Layout 3: a flexible clear centre
Use a limited number of pieces around a clear central area when the balcony has changing uses. A folding chair or table helps only when folding it is easy and its stored position remains safe. Do not create a layout that works solely by leaning unsecured furniture against the railing.
Try both arrangements fully: furniture in use and furniture stored. Check that neither blocks the door or drainage. The clear area is useful working space, not necessarily a gap to fill with another purchase.
Compare the same everyday test
For each option, open the door, carry a drink or watering can outside, sit or tend plants, then return indoors. Note every object you have to move first. Prefer the plan with fewer repeated obstacles and a routine you can maintain.
If privacy is the main reason you avoid the balcony, start with the seat position and sightline rather than adding more furniture. Our balcony privacy guide covers that decision and the checks needed before screening.
Buy in the order the layout needs
Begin with the principal item: a suitable chair for a seating plan or a small number of containers for a planting plan. Use the space before adding accessories. Weather exposure, cleaning and storage requirements often become clearer during the first few uses.
For a plant-first balcony, begin with a small herb collection rather than filling the entire perimeter. The best arrangement is the one that remains usable when the balcony is occupied and the plants have grown.
Leave a Reply